

Don't Vietnamese homes have hallways? — Something I noticed living in an apartment complex


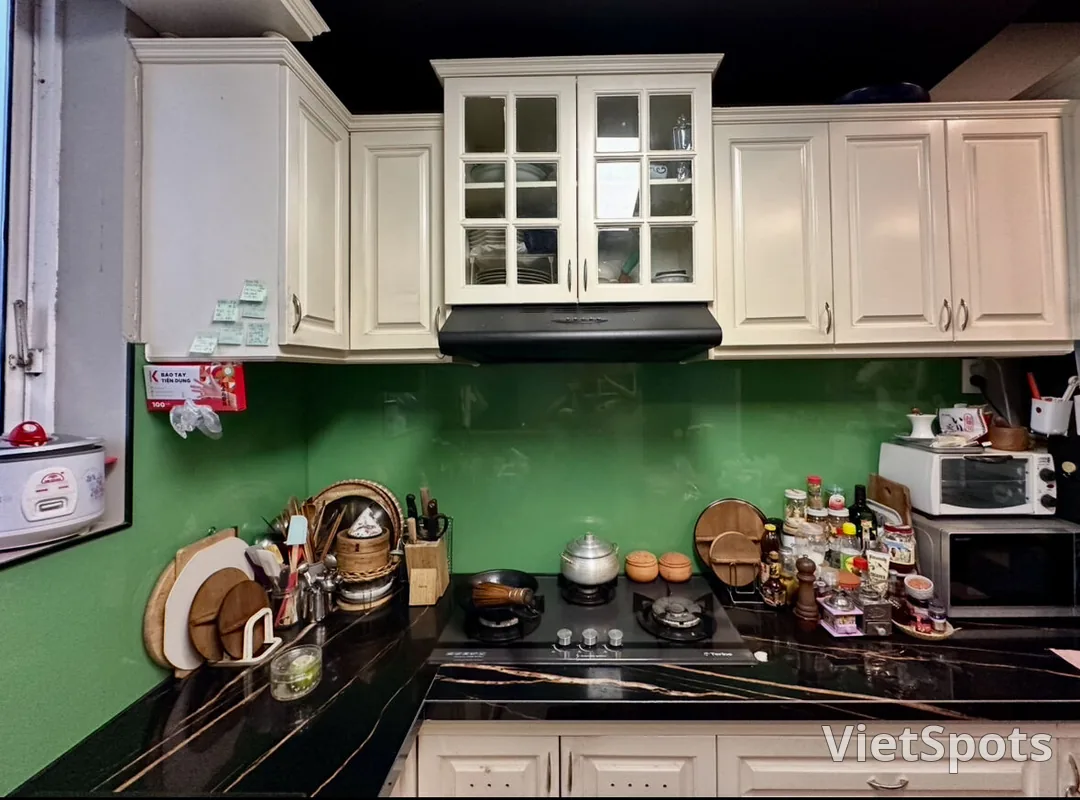
I'd been bothered for a long time by the handle on my kitchen cabinet door. To be exact, the handle had come off and I'd just left it that way. Every time I opened or closed it, a little bit of stress piled up, and while I kept thinking "I really need to fix this someday," I just kept putting it off again.
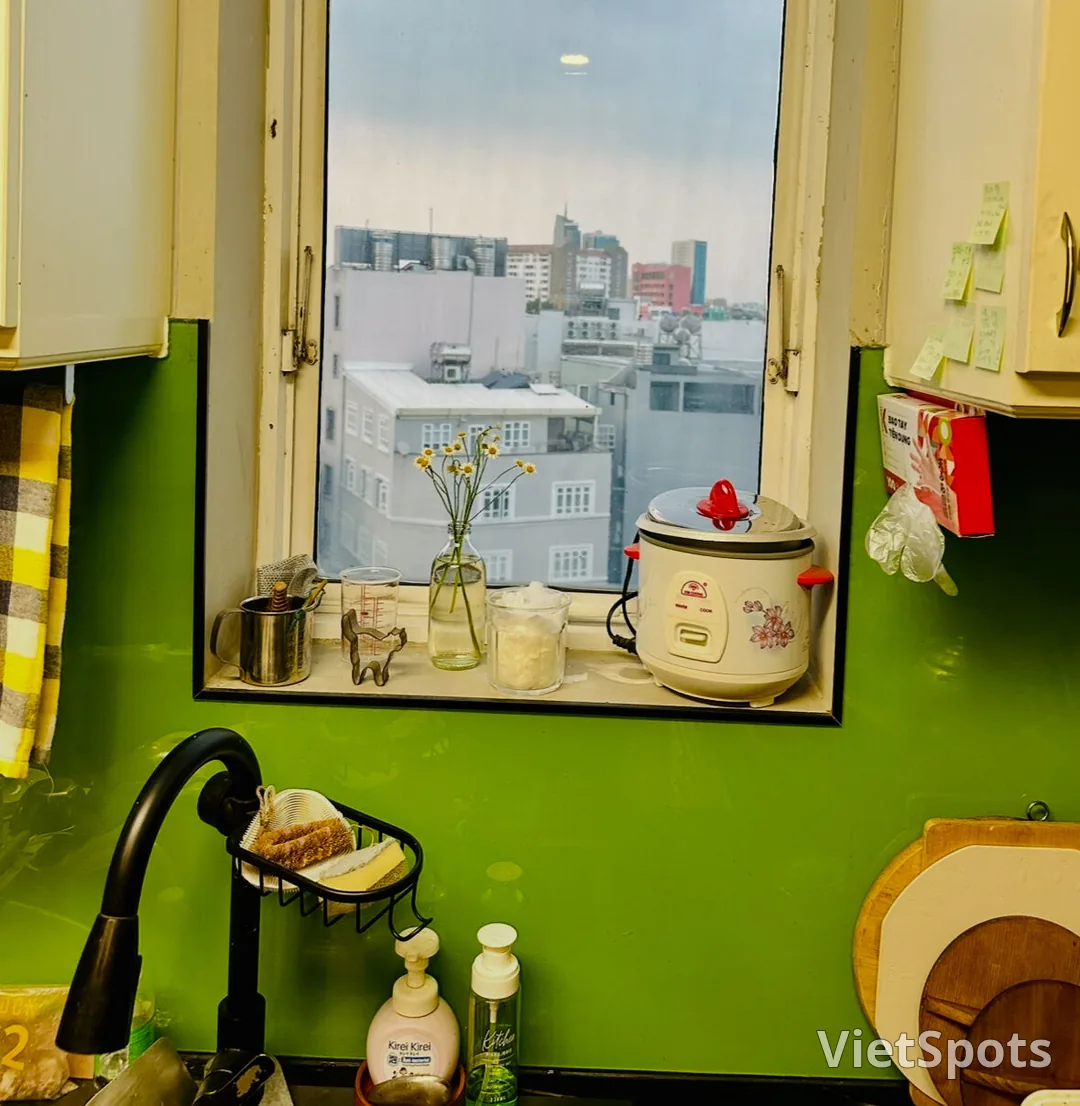
⚫️I won't open the small kitchen window Life is a strange thing — it's exactly the "problems that aren't fatal" that tend to get put off. Just because a screw doesn't match in thickness or length, I suddenly get irritated. I want to do it right now. I want to fix it right this instant. But there's no screw that fits. When living abroad, even buying a single screw can turn out to be surprisingly difficult. Lately a Cainz Home has opened in Ho Chi Minh City, which has been a huge help. Today I finally got myself moving. I pulled out the DIY set from the back of the drawer and went looking for a screwdriver and screws. Among all the different kinds of screws, I found a longer one. The length was just right. Yes!! This is the one to replace it with, I thought, and screwed it in firmly with the screwdriver. Nothing much to it, really — just a little DIY job. Done in about 5 minutes. Wow, so refreshing!!!
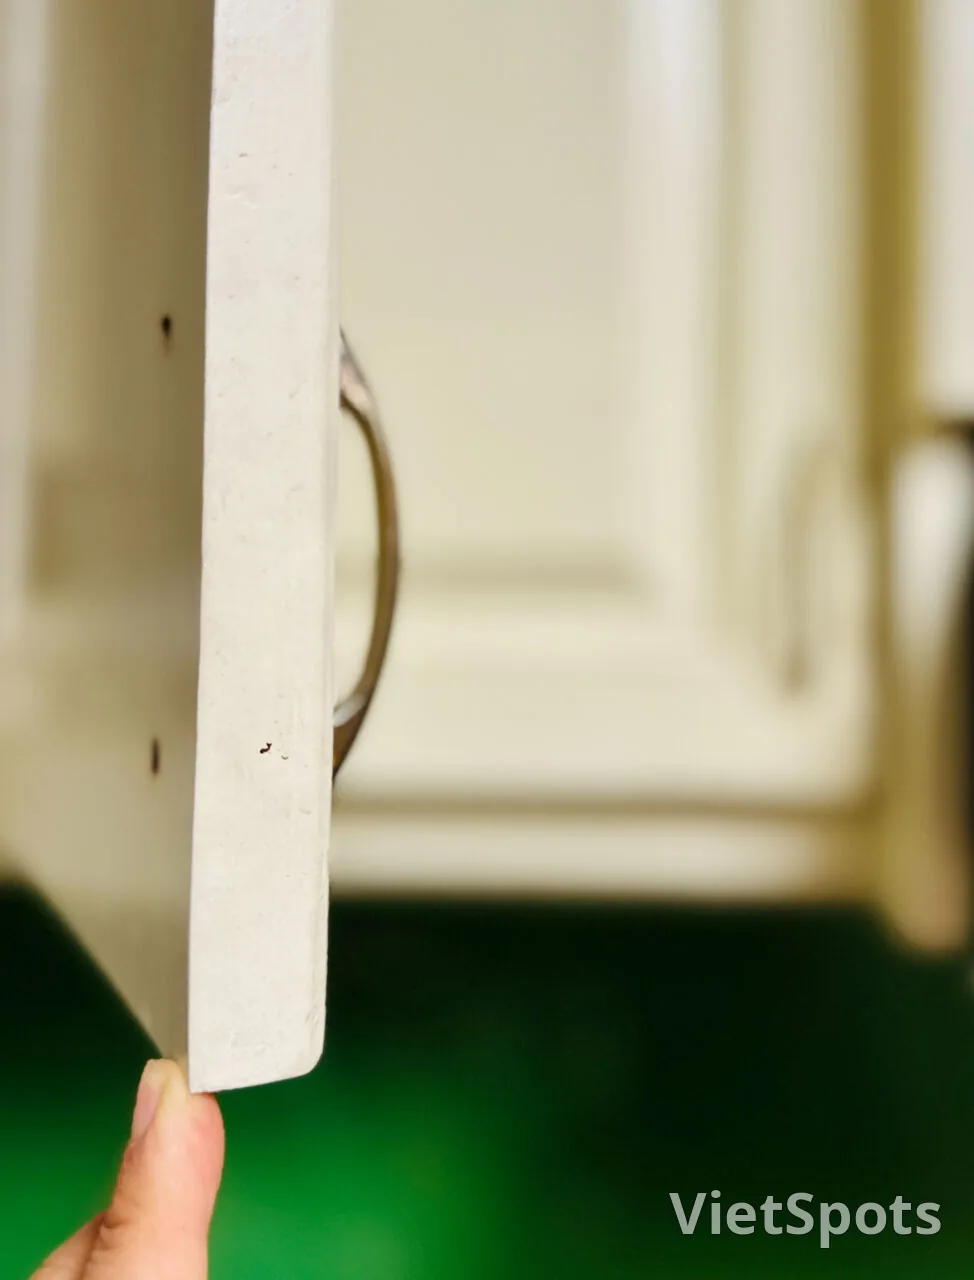
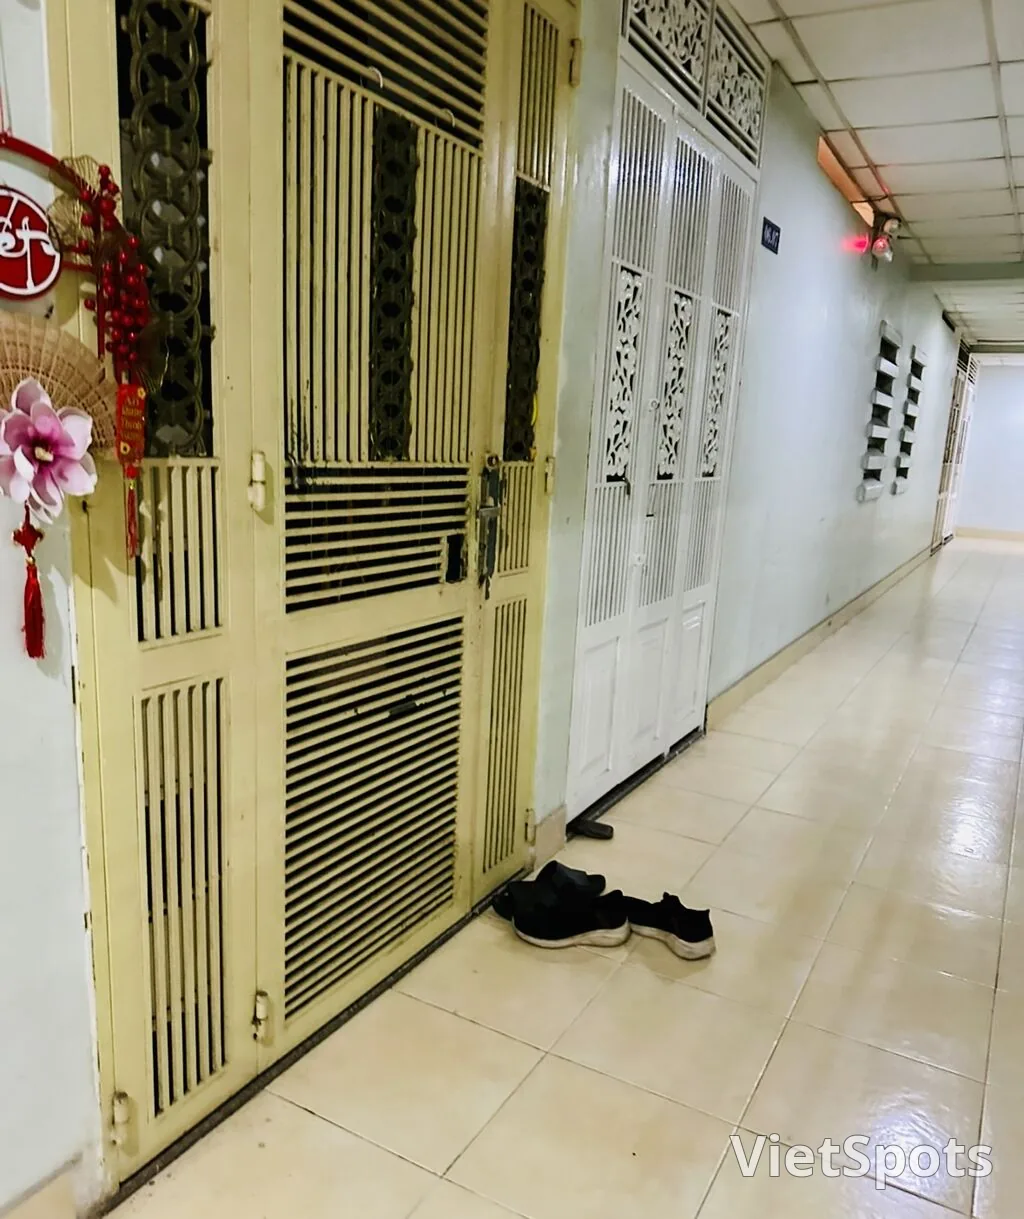
⚫️ Looking for a screw that fits this width~ While fixing these little "bugs of daily life" like this, it suddenly occurred to me... ...come to think of it, Vietnamese house floor plans are kind of mysterious, aren't they? My husband works in construction and renovation is his hobby. He's not really interested in new high-rise apartments; he loves taking older buildings with a local, lived-in atmosphere and remaking them to suit our own taste. So, the room I live in now is also a home that I've settled into through a second renovation. To begin with, the floor plans of Vietnamese apartment blocks are fascinating. There's no hallway. What in Japan we'd call an "inner corridor," the hallway that connects room to room. The hallway that makes you feel cold on the way to the bathroom. The hallway where you end up leaving things lying around without meaning to. That kind of hallway simply doesn't exist inside the house. Hallways only exist outside. When you open the front door, you're suddenly right in the living room. By Japanese sensibilities, it's somehow unsettling. There's no "buffer zone" inside the house. You could call it rational, I suppose it might be. But why are so many homes built this way...? Curious, I looked into it a little. And unexpectedly, the story traced all the way back to the postwar era. In the 1950s, apartment complexes called KTT (khu tập thể) were built in Vietnam. Apparently it's a "collective housing block" influenced by Soviet-style urban planning thought. The units are small, and the corridors are on the outside. It seems there was even a time when kitchens and toilets were shared. Because of that, life seeps outward. People chatting in the outdoor corridors. Things are set out, laundry hangs to dry, and everyday life overflows. Just a little side note, though — what's famous is the iron-barred extensions that residents built onto their units. I wondered why there were iron bars in the hallway, but...
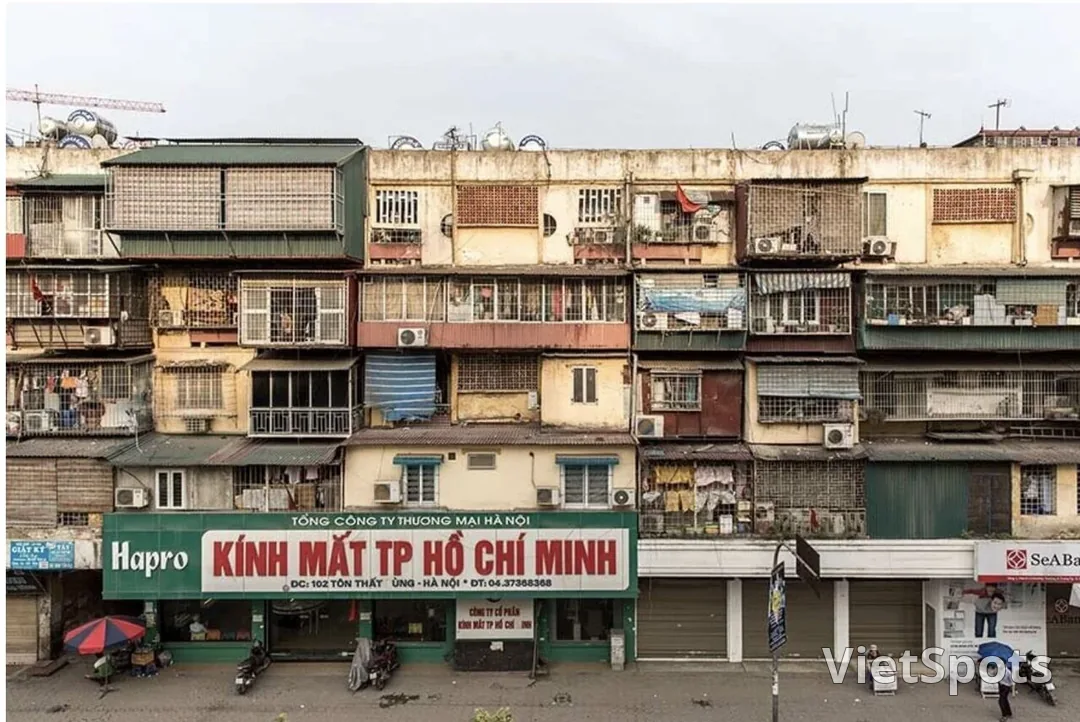
This is called an unofficial extension structure known as the "tiger cage" (chuồng cọp) — a fence-like space added onto the exterior wall of a building, said to have originated as an extension of residents' living space. ⚫️Reference source: ARCOMAI (English) A commentary on the "tiger cage" (chuồng cọp) extensions seen in the KTT apartment complexes It seems to be an ingenious adaptation to the narrow space, and could also be described as a trace of daily life, such as hanging out laundry to dry. Thinking about it that way, the fact that the hallway isn't "inside the house" isn't so much unnatural — it might actually be a vestige of history, from a time when the hallway was originally outside. Our apartment has been renovated to make it a bit more comfortable to live in. At the entrance we've placed a shoe cabinet, lined with little items belonging to us, a couple who loves miscellaneous goods.
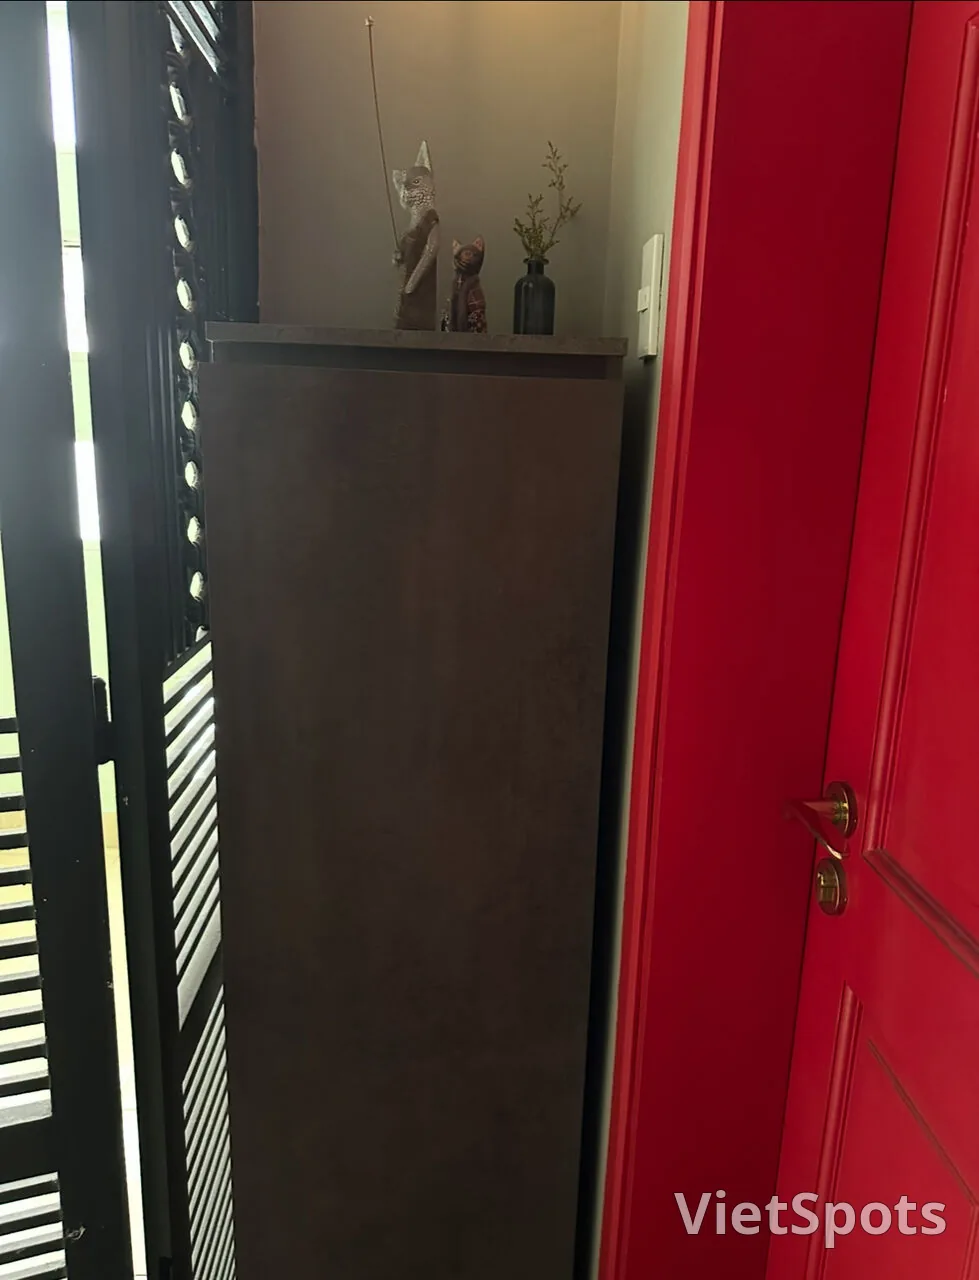
⚫️ The double door consists of an iron door and a wooden door. There are various differences in layout compared to Japan...
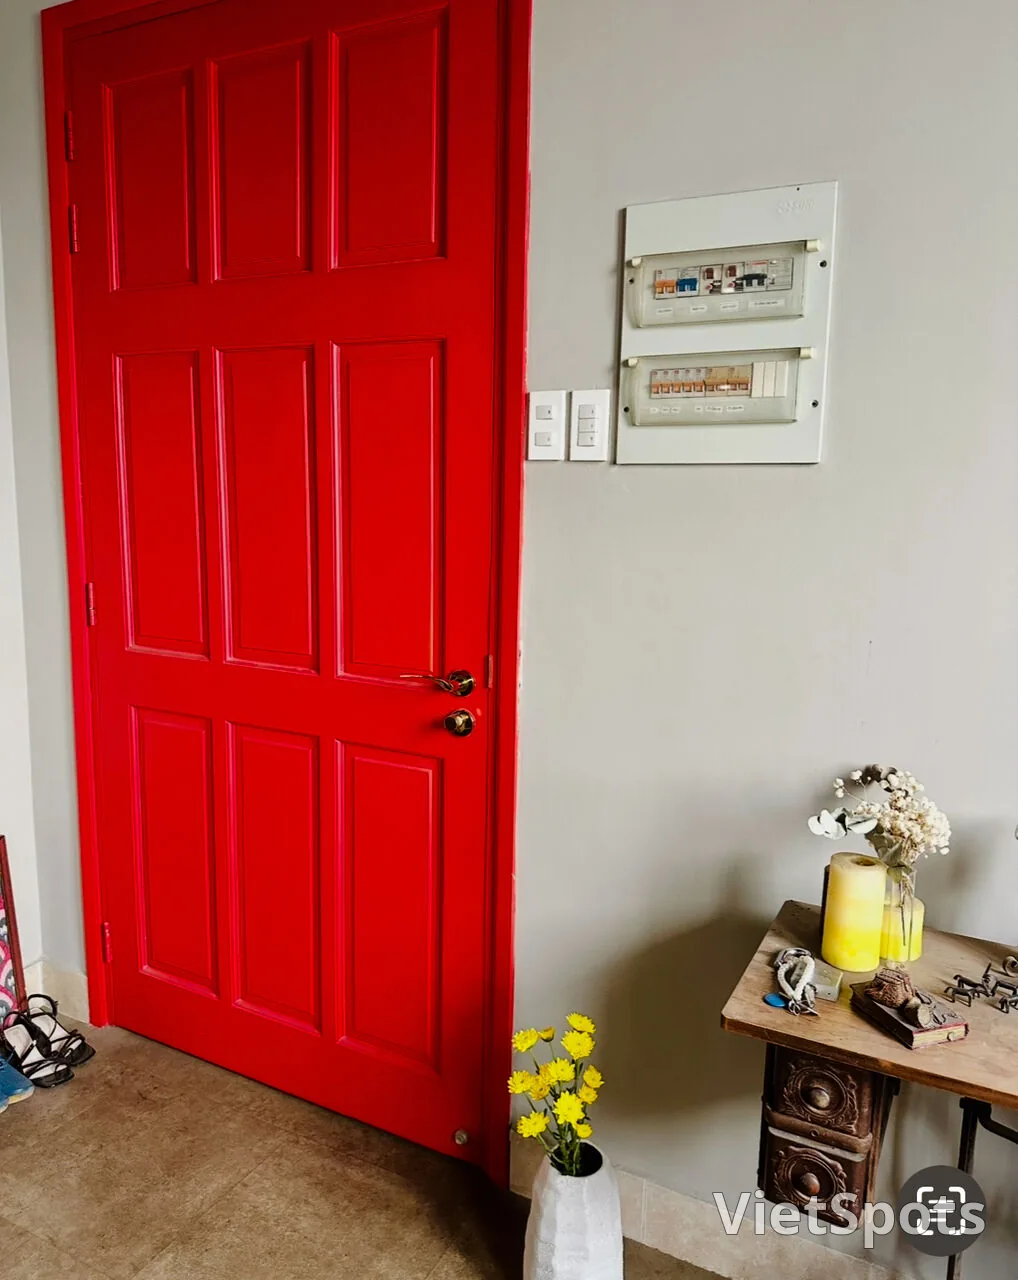
⚫️ Why is the distribution board here?! It's right next to the light switch on the wall. I changed the color of the carpet on the floor and made a distinct "tataki" area for taking off shoes.
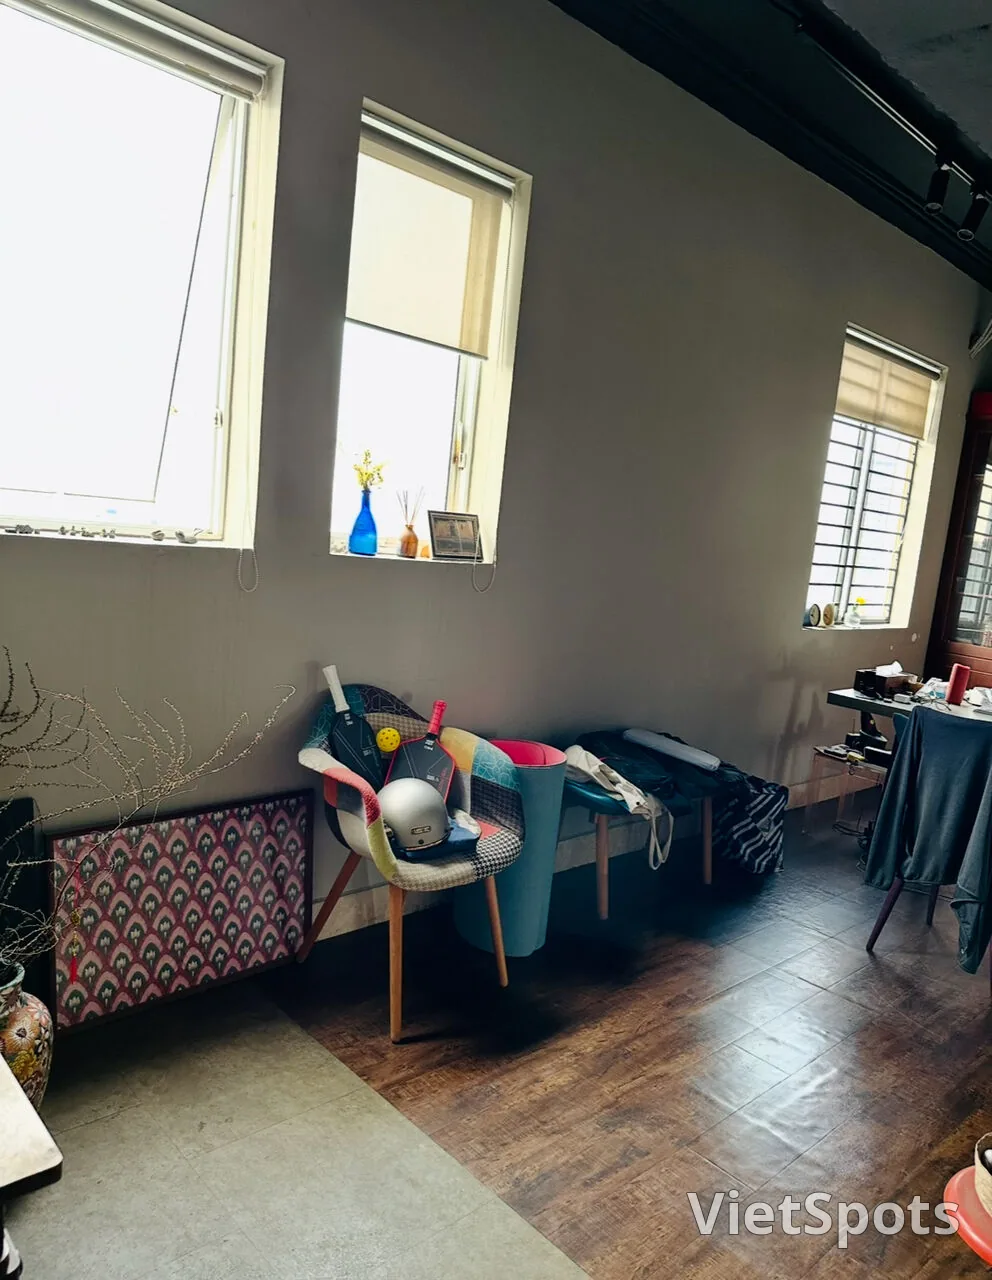
⚫️ A sense of everyday life ~ Suddenly, we're in the living room. In Vietnam, many people take off their shoes outside the front door, in the shared hallway, to begin with. But now that there are double doors, more people are taking them off on the inside.
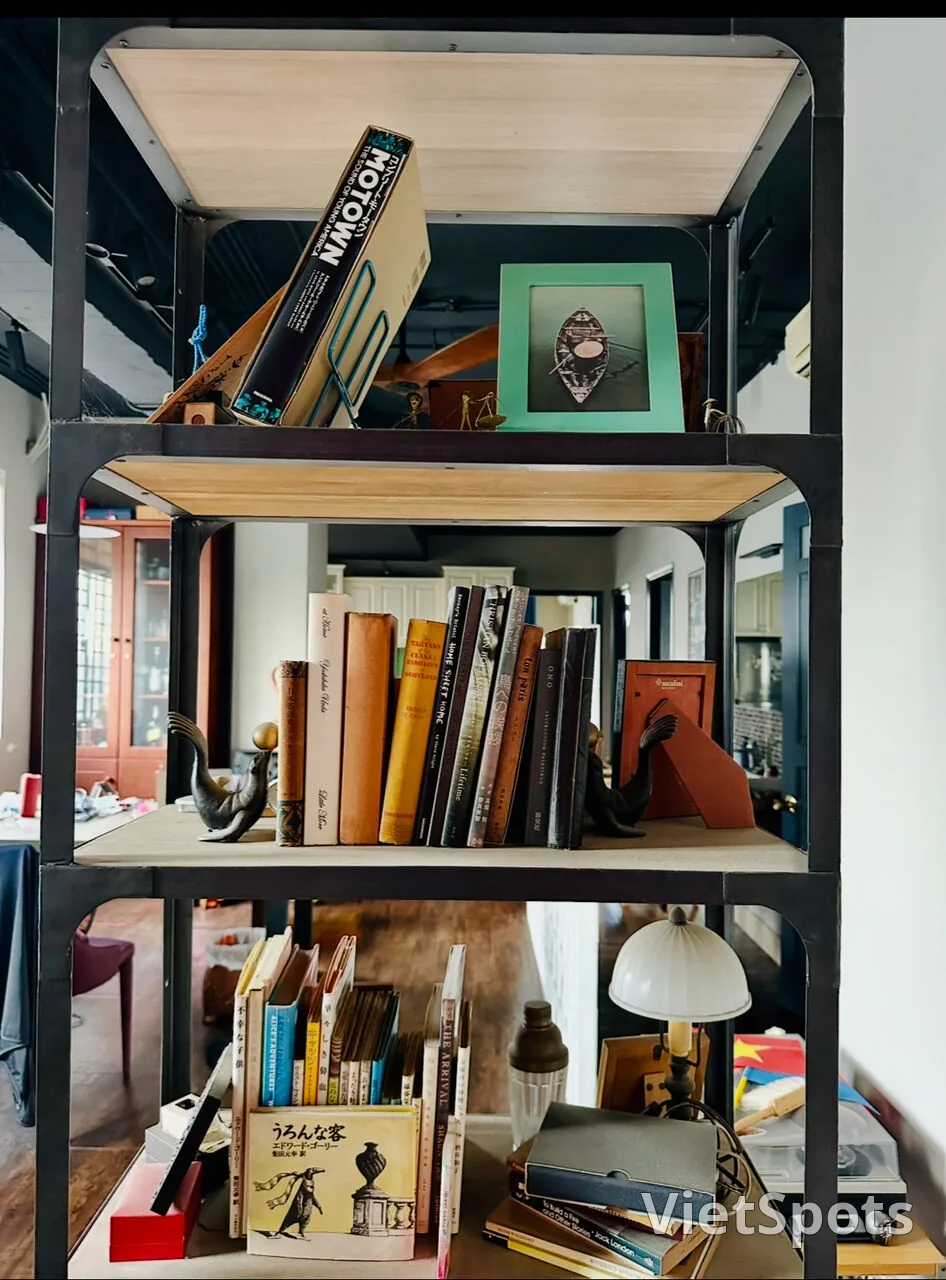
⚫️This is what it looks like now. Well, at least the shoes won't get stolen, lol. I put up a bookshelf as a partition between the entryway and the living room, and suddenly it hides the living room from view. Finally, the entryway has gained that “entryway feel” it was missing.
⚫️Hiding it with my favorite books~ At first I was surprised that right after entering, there's a toilet and a shower room right in the center of the living room. Originally I wanted to knock down the wall and combine it with the washroom, but that turned out to be legally difficult, so instead I tried stacking decorative screen blocks (hana-blocks) as a cover. These ornamental blocks, which are often used on exterior walls, I turned into an interior partition. I agonized quite a bit over choosing the pattern, but now it's become one of my favorite spots.
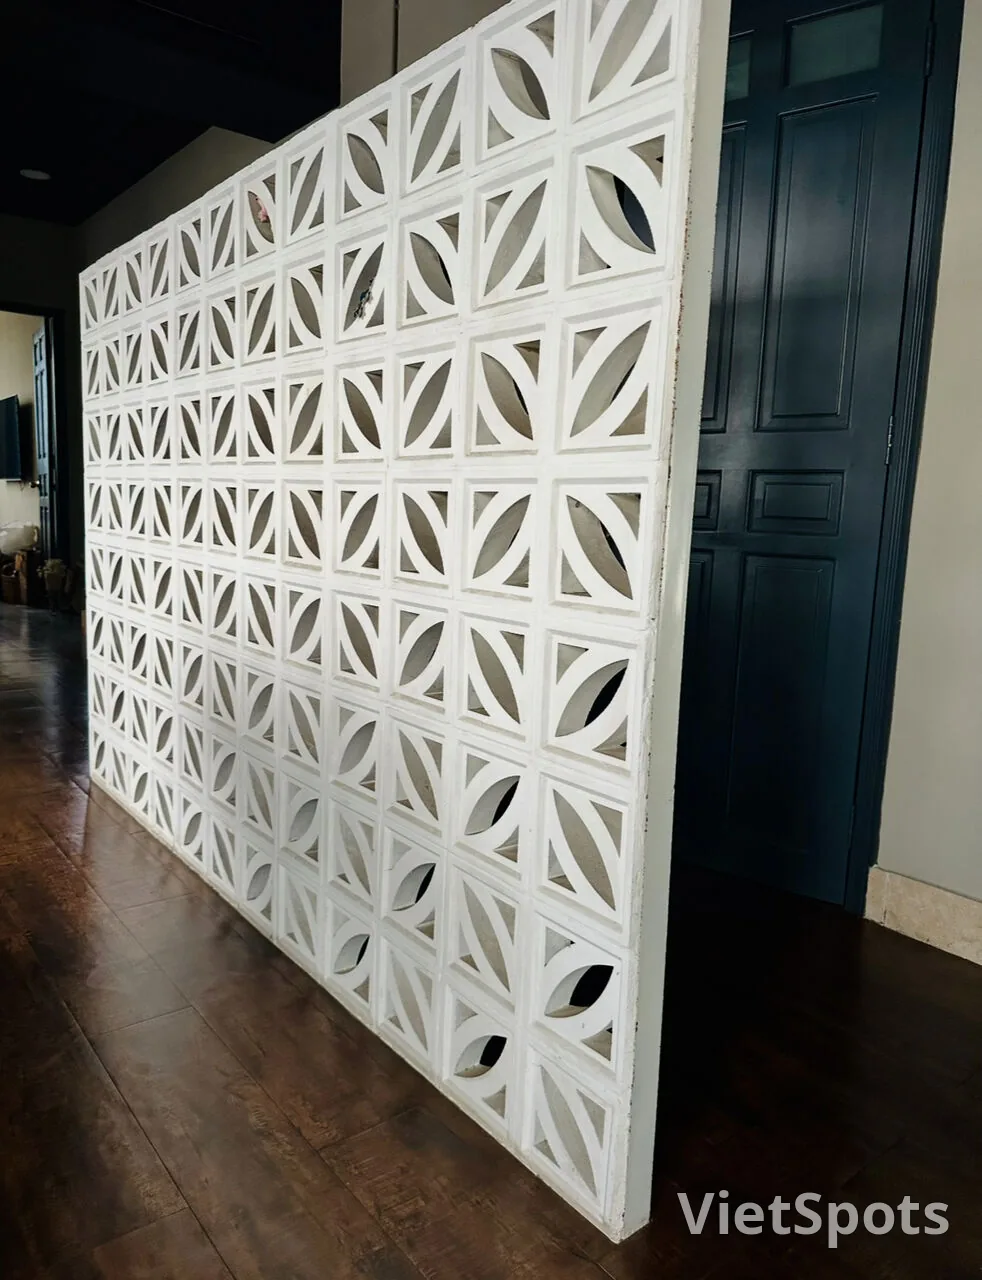
⚫️Partition made with flower blocks Bit by bit, this is how I've been creating a cozy, comfortable space. Just having the kitchen handle come off causes this much stress.
But from there, my thoughts began to spread — to the layout of the house, to the history of daily life, and even to the accumulated ways of living of the Vietnamese people. The reason why there's no hallway also seems to go pretty deep. More details next time. Overseas Life Ranking
Travel Vietnam with vietSpots, in English
- 🎁 Sign up and get 14 Welcome Pack coupons — e.g. Motorbike Rental 45%
- 👑 Member tier discount up to 15% on site (Silver 5% · Gold 15%)
- 🛂 Auto-fill arrival card📶 Compare lowest eSIM prices🚻 Find toilets
Comments