

🇻🇳 Why are houses in Vietnam so narrow and so long from front to back?🏠
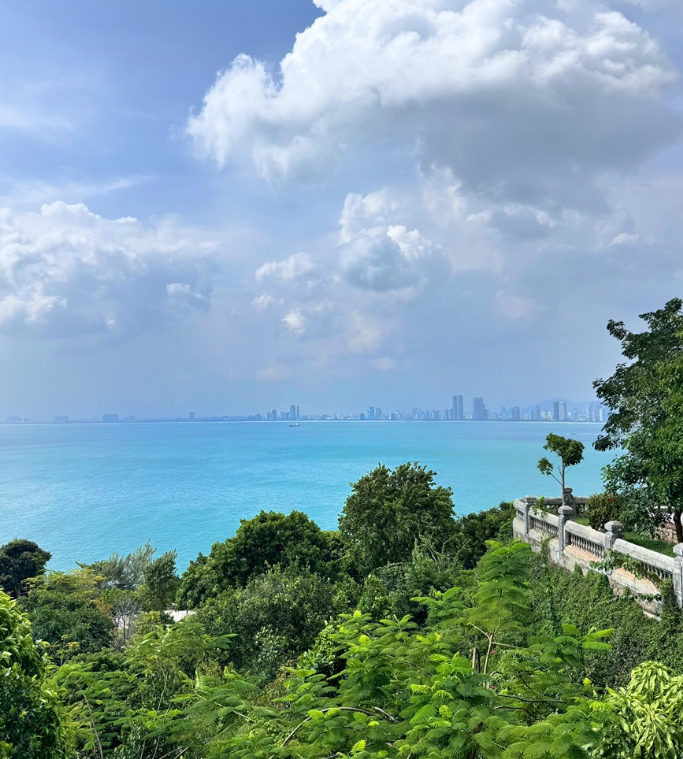


When you walk the streets of Da Nang, you really see a lot of houses like this, right? 👀
🏠 A house that's narrow on the first floor but tall going up 🏠 That shares a wall with the house next door 🏠 And makes you wonder how deep it goes inside!
But this house holds hidden traces of Vietnam's history and way of life.
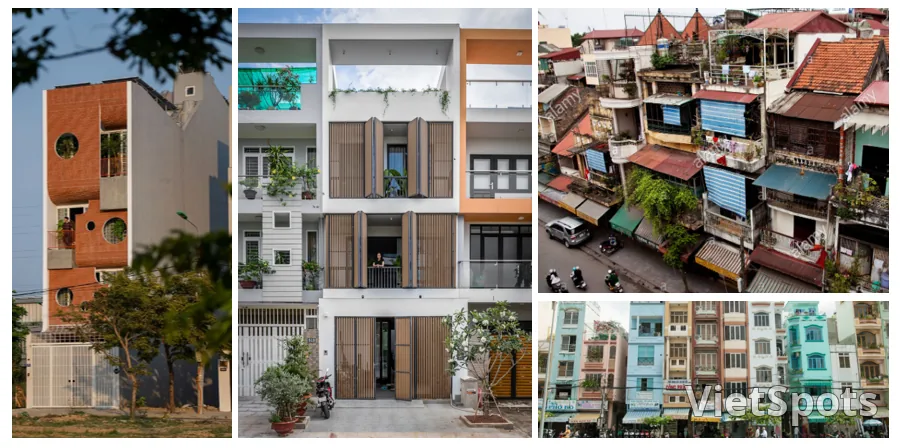
🧩 1. A house like this is called a 'tube house'! In Vietnamese, it's called Nhà ống.
Just as the name suggests, it's a house that's narrow and long, like a tube. In cities, houses are often built on plots only about 2–5 m wide, while the depth inside can easily exceed 15–30 m. When space runs short, people build upward, so some homes end up with 3 to 5 floors. 📏
💰 2. Could it be because of taxes? There's an interesting story behind this.
There's a theory that in the past, taxes were levied based on the width of a building facing the street, which is why buildings were built narrow at the front and long toward the back. However, since no precise records remain, it's best to think of it as just a 'plausible theory.' 😉 There's a more certain reason. Because land facing the street is the most expensive, the land was divided into long, narrow plots so that many houses could face the road. Add to this the shortage of land, population growth, and commercial culture, and you get the look we see today. 🏙️
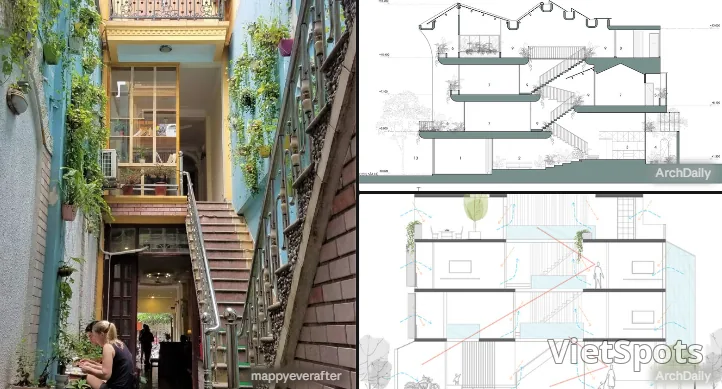
🛍️ 3. It's a home and a shop at the same time? This is the key point! 😎
Many urban homes in Vietnam are set up so that a shop runs on the ground floor, while the family lives in the back or on the upper floors. 🛵 Motorbikes are parked at the front, 🛒 goods are sold right at the doorway, 🍳 and the kitchen and living space are tucked away in the back. It's a practical way to make the most of a narrow space, handling both making a living and housing in one place.
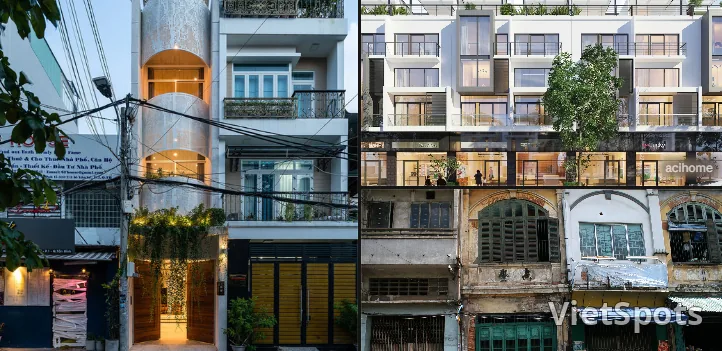
🌿 4. But won't it be dark inside?
That's right. When a house is deep and shares walls with the houses next door, it's hard for sunlight and air to get in. That's why many tube houses have a small inner courtyard in the middle of the building called 'giếng trời', which means 'sky well'. Light and air come in through this open-roofed space, which takes care of both natural lighting and ventilation. ☀️
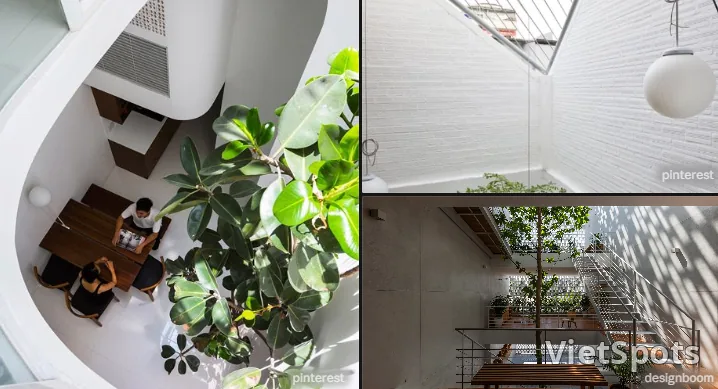
✨ On your trip to Da Nang, take a closer look at the houses! Most of Da Nang's tube houses are modern buildings built in recent years, but their shape has been passed down from the old shophouses of Hanoi's Old Quarter and Hoi An. They may look like simple narrow, long buildings, but inside them lie the wisdom of making the most of the land, the way families live, and the history of Vietnamese cities. After all, traveling isn't just about seeing famous tourist spots; it's also a process of understanding the daily lives of the locals. 🇻🇳
📍 The next time you find yourself walking the streets of Da Nang, try imagining, "I wonder how far back that house goes?" 😁
#Vietspots #Vietspots #DanangTravel #VietnamTravel #VietnameseCulture #VietnameseArchitecture #TubeHouse #DanangTravelInfo
Travel Vietnam with VietSpots, in English
- 🎁 Sign up and get 15 Welcome Pack coupons — e.g. Motorbike Rental 45%
- 👑 Member tier discount up to 15% on site (Silver 5% · Gold 15%)
- 🛂 Auto-fill arrival card📶 Compare lowest eSIM prices🚻 Find toilets
Comments